
Project boundary
Industrial projects need different equipment paths for large openings, defined duct pressure, source removal, equipment heat, and moisture-sensitive areas.
Industrial facilities and workshop application
Plan factories, machine halls, workshops, equipment rooms, service bays, and industrial loading doors by active zone, heat or moisture source, CFM, static pressure, structure, electrical service, and maintenance access.
Industrial Facilities and Workshops: Plan factories, machine halls, workshops, equipment rooms, service bays, and industrial loading doors by active zone, heat or moisture source, CFM, static pressure, structure, electrical service, and maintenance access. Capture factory, workshop, machine hall, equipment room, service bay, or loading-door context, zone dimensions, ceiling height, heat or moisture source, known cfm, duct route, filters, static pressure, and discharge path before asking for quotation or model documents.Updated 2026-07-06
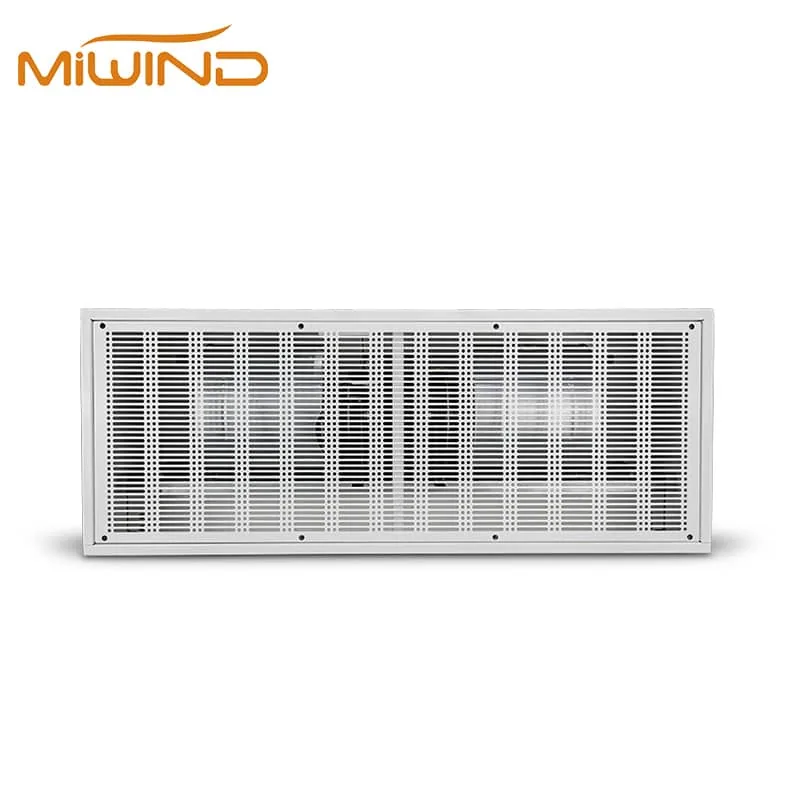
Compare these product families, then confirm the model against site conditions and current technical data.
For quotation or submittal use, align airflow, electrical, sound, controls, and certification status with the selected model. Start with Cabinet centrifugal fan when that path matches the room condition.
Use the field checklist and matrix to route industrial facilities and workshops project needs before equipment documents are requested.
Industrial projects need different equipment paths for large openings, defined duct pressure, source removal, equipment heat, and moisture-sensitive areas.
Use industrial air curtains for large openings, cabinet centrifugal or inline fans for defined pressure paths, exhaust fans for source removal, and dehumidifiers or unit heaters only when the zone condition supports those paths.
| Condition | Project facts | Recommended equipment | Decision note |
|---|---|---|---|
| Factory or workshop floor | Area, height, heat or moisture source, CFM, service access | Cabinet or inline fans, exhaust | Keep the source and discharge path visible |
| Machine hall or equipment room | Heat load, pressure path, filters, controls, voltage | Cabinet centrifugal fans | Fan curve and service side need model selection |
| Industrial loading door | Width, height, traffic, wind, mounting structure, controls | Industrial air curtains | Door separation is different from room exhaust |
| Service bay or utility room | Door exposure, odor, heat, duct route, schedule | Air curtains, exhaust, inline fans | Choose by the active complaint |
| Moisture-sensitive industrial storage | RH, temperature, drainage, duty cycle, access | Dehumidifiers | Capacity and drainage remain model-level |
Choose the reference that matches the next project question.
MiWind will review the note and follow up with the appropriate product, document, or channel information.